
Mastering the residential thermal envelope
Bridging the gap between building physics, thermal boundary retrofits, and practical residential energy savings.
A home’s comfort and efficiency are only as strong as its weakest thermal boundary. While traditional insulation focuses purely on nominal R-values in exterior walls, modern building science reveals that homes hemorrhage the most energy through unconditioned transition zones — attached garages, attic interfaces, and unsealed moving openings.
AstroFoil provides research-backed technical analyses, comparative insulation breakdowns, and retrofit frameworks designed to stop energy loss where standard building practices fail.
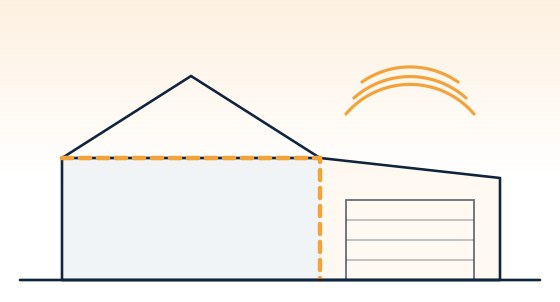
Core areas of building performance analysis
Understanding heat transfer requires looking at conduction, convection, and radiation as a unified system. We organise our research into three areas of residential performance.
The Garage Thermal Envelope
The attached garage is the largest unconditioned boundary on the modern home. Uninsulated overhead doors, cold subfloors under bonus rooms, and missing perimeter seals create thermal drains that pull conditioned air straight out of living spaces.
Garage envelope research & installation guidesKey topics
Polyurethane core panels · perimeter bottom-seal thresholds · thermal bridging across steel tracks · conditioned workshop boundaries
Radiant barriers & reflective technology
Standard mass insulation (fiberglass and cellulose) slows conductive heat flow, but does nothing to stop radiant heat transfer. Reflective foil membranes and radiant barriers reflect electromagnetic heat waves before they absorb into your attic structure and ductwork.
Radiant barrier physics & retrofitsKey topics
Low-emittance (low-e) foils · attic rafter installations · foil-faced bubble wraps · moisture management in humid climates
Diagnostic building science & air sealing
Insulation without an air barrier is like wearing an open wool sweater in a windstorm. Diagnostic testing identifies invisible infiltration pathways, structural thermal bridges, and ventilation deficiencies that drive up HVAC loads.
Building science & energy diagnosticsKey topics
Blower door diagnostics (ACH50) · thermal imaging assessments · R-value vs. U-factor calculations · air infiltration mechanics
Featured technical reports
Direct access to our most comprehensive building performance analyses.
How Attached Garage Temperatures Impact Whole-House HVAC Load
Most home energy audits focus heavily on attic depth and double-pane windows while completely ignoring the 200+ square-foot opening on the ground floor. This deep dive examines the thermal exchange between shared wall assemblies, subfloor air infiltration, and how replacing or upgrading to an insulated overhead door significantly lowers baseline cooling and heating demands.
Read the Full Attached Garage HVAC Load AnalysisPolyurethane vs. Polystyrene Garage Doors: Real-World Thermal Performance
Are injected polyurethane panels worth the price premium over standard polystyrene foam boards? We break down core density, structural rigidity, edge seal design, and how true thermal breaks prevent exterior sheet metal from transferring cold into your home.
Polyurethane vs. Polystyrene GuideRadiant Barriers vs. Mass Insulation: The Mechanics of Emittance
Reflective foil insulation is often misunderstood and improperly installed. This guide revisits the core physics of thermal radiation, clarifying where radiant barriers excel (hot-climate attics and metal buildings) and where conventional mass insulation must take precedence.
Radiant Barriers vs Mass InsulationR-Value vs. U-Factor: Why Standard Metrics Deceive Homeowners
R-value measures only conductive resistance under laboratory conditions. For dynamic, moving components like overhead doors and entryway portals, U-factor provides a much more accurate measurement of overall assembly heat loss. Learn how to calculate the real numbers before investing in retrofit materials.
R-Value vs. U-Factor GuideWhy conventional insulation approaches fall short
Thermal bridging
Building codes establish minimum standards, not optimal performance standards. Most suburban construction utilizes the "cavity insulation" method, filling wall stud bays with fiberglass batt insulation while leaving substantial structural framing uninsulated. This design leads to thermal bridging, where heat bypasses the insulation entirely through the wooden or metal studs.
Stack effect
Furthermore, when large unconditioned spaces like garages or unfinished attics are connected to conditioned spaces, convective air currents create a stack effect. Without proper air sealing and reflective thermal breaks at these critical transition points, homeowners often spend hundreds of dollars annually trying to condition rooms that share boundaries with extreme thermal environments.
Technical standards & editorial guidelines
AstroFoil is an independent technical resource committed to providing objective, science-grounded home envelope guidance. Our reports draw upon empirical data and testing standards established by leading industry and governmental organizations:
Department of Energy & Oak Ridge National Laboratory
Research benchmarks for reflective insulation and whole-home thermal performance.
DASMA — Door & Access Systems Manufacturers Association
Testing standards (ANSI/DASMA 105) for thermal transmittance and air infiltration through sectional doors.
ASHRAE
Standards for ventilation, indoor air quality, and commercial/residential envelope boundaries.
ASTM International
Material standards for emittance, vapor permeance, and core insulation fire ratings.
We do not accept paid placements under any circumstances. Every retrofit strategy we publish is judged on long-term envelope durability, moisture mitigation, and measurable energy reduction.